Управление строительствомCDM Dolmen#CDM Dolmen#Software#Structural calculations#Structural calculations for timber#Construction
CDM Dolmen
DOLMEN LEGNO is the new module enabling the design of timber structures (requires DW1). From the main menu item or the 3D CAD Structure, a dedicated DW18 window opens, which allows you to select the members and choose the characteristics of the timber materials. The DW18 module verifies the members according to the stresses calculated in the 3D Structure CAD, takes into account the significant load cases, considers the effect of the duration of the loads and evaluates all possible buckling of the members according to the requirements of Eurocode 5 (UNI EN 1995-1-1) and NTC 2018 (Ministerial Decree 14 January 2008).
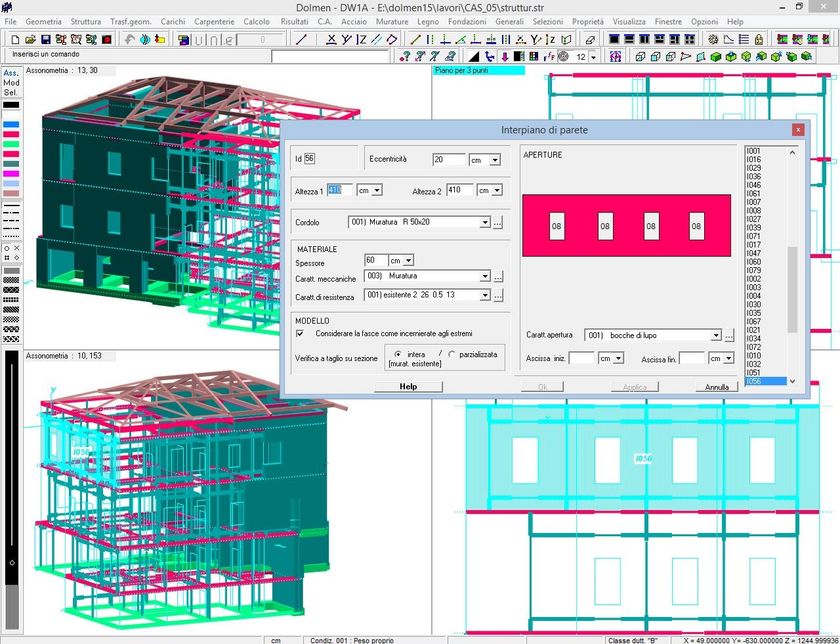
Inside the dedicated window, which can be seen in the figure to the side, the rods to be verified are explained either already selected in the 3D CAD Structure or with the possibility of identifying them directly using the intersection of the three parameters "Rod names", "Material" and "Description".
The module is accompanied by a large database of materials with the characteristics present in the current Standards and, in any case, completely customisable. The user can, in fact, enter the data in the request boxes or recall those present by default in the programme (taken from UNI EN 1194, UNI EN 338, UNI 11035-2, ...).
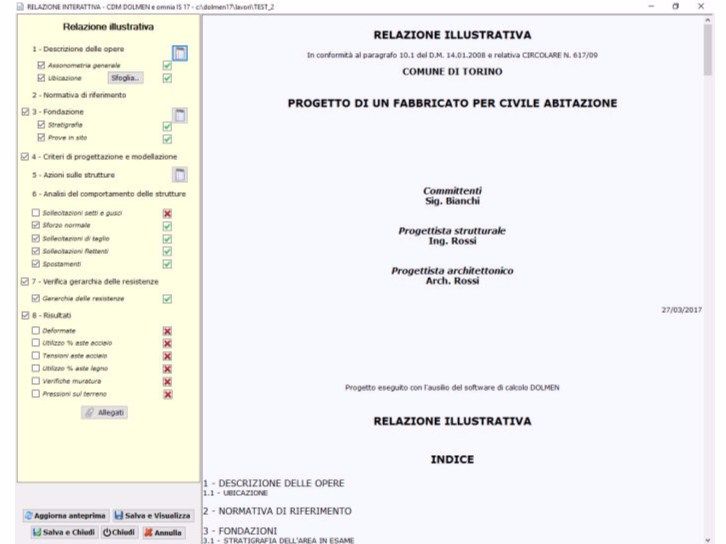
The calculation report can be generated in complete or reduced format. In the full report, the strength, elastic modulus and density properties, section characteristics, calculations for flexural and torsional buckling, stresses (with all load cases if "Extended Print" is chosen, otherwise with the heaviest cases) and tension verifications are shown. The summary calculation report shows only the values of the safety factors obtained, the percentages of material use and an indication of whether the member(s) are verified or not. This format makes it possible to considerably reduce the amount of printed material.
If the selection of the rods to be verified has been made by "Description", several report and result reading files can be generated for each chosen description, making it possible to compare the different results of the various rods.
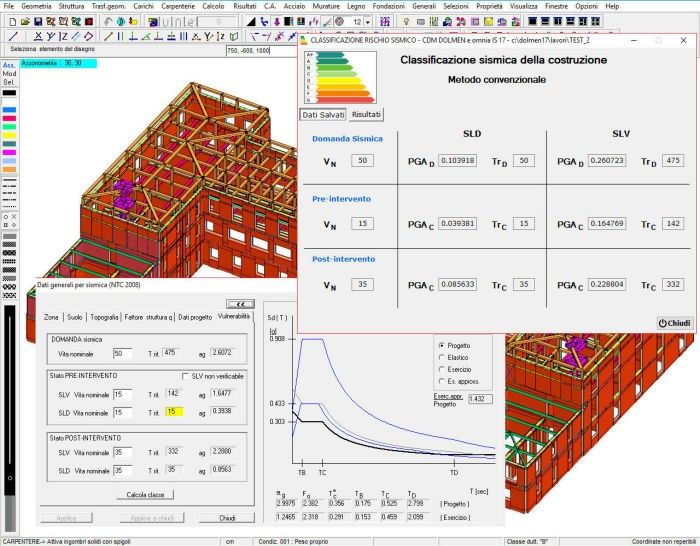
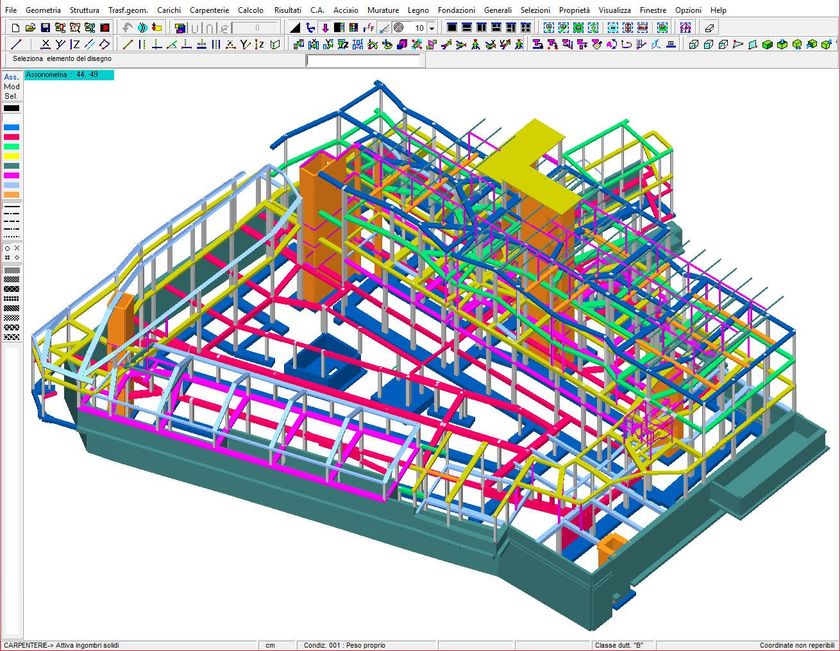
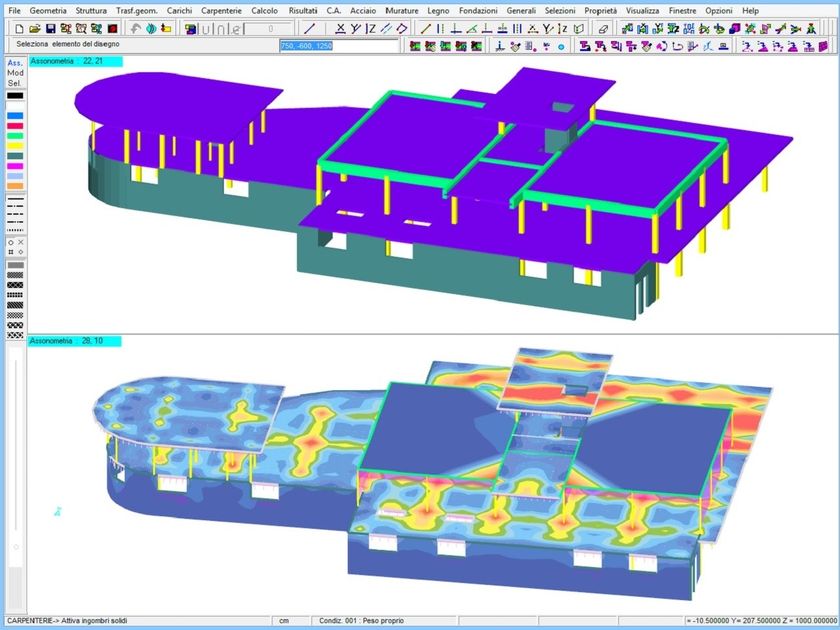
The calculation results can also be viewed graphically in the 3D CAD Structure; the visualisation is done by means of a coloured scale between a minimum and a maximum material utilisation percentage.
DW18 will be extended later this year to include details of embedded joints or joints with connection elements.
0
0