

Управление строительствомCDM Dolmen#CDM Dolmen#Software#Structural calculations#Structural calculations for pre-compressed reinforced concrete#Construction
CDM Dolmen
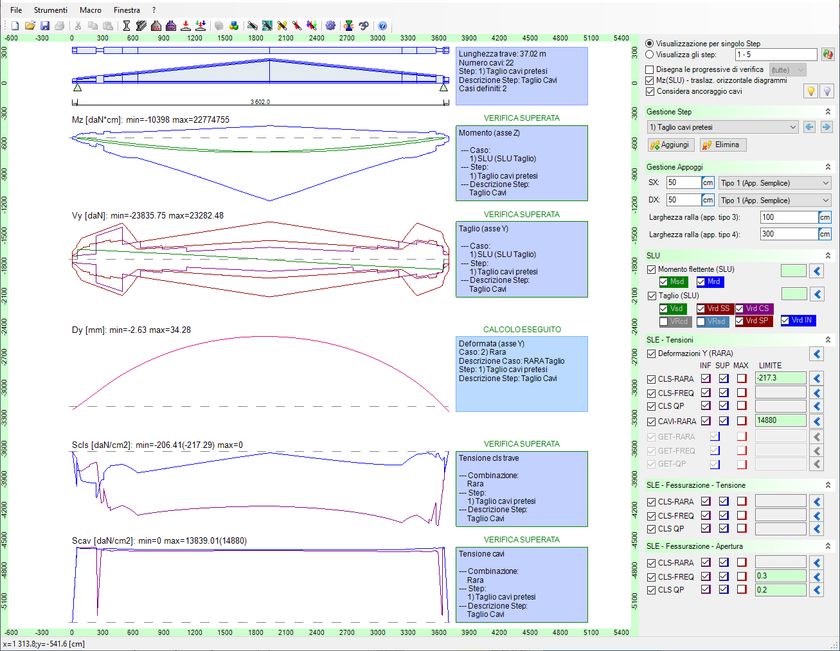
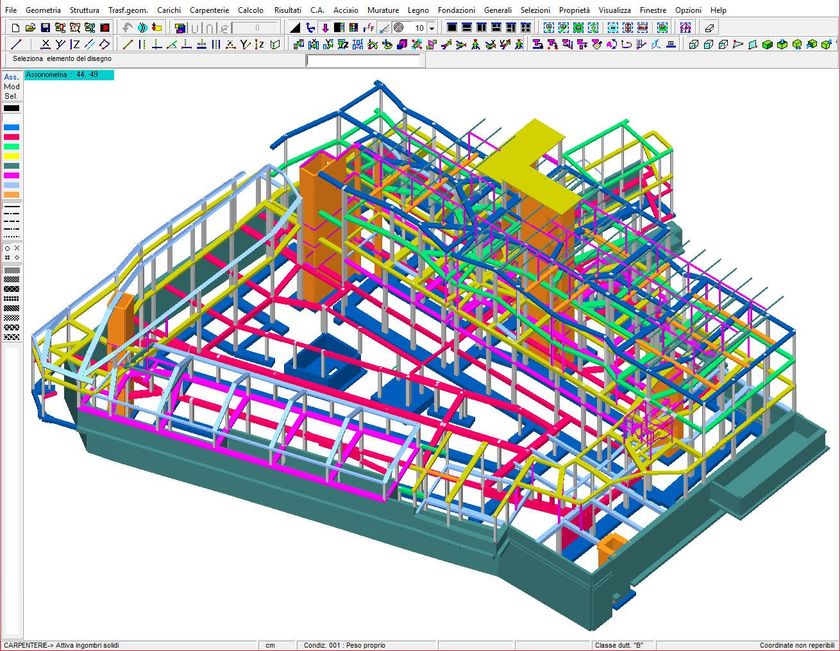
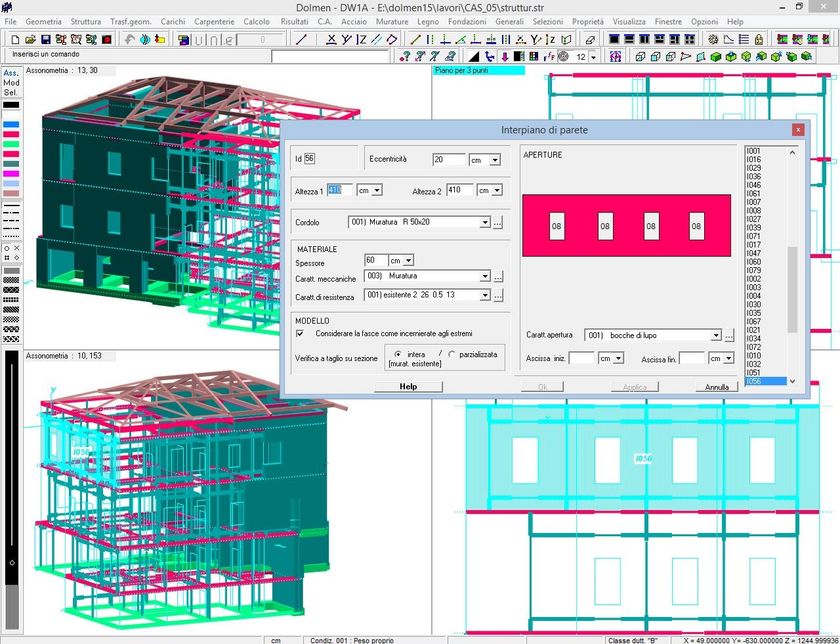
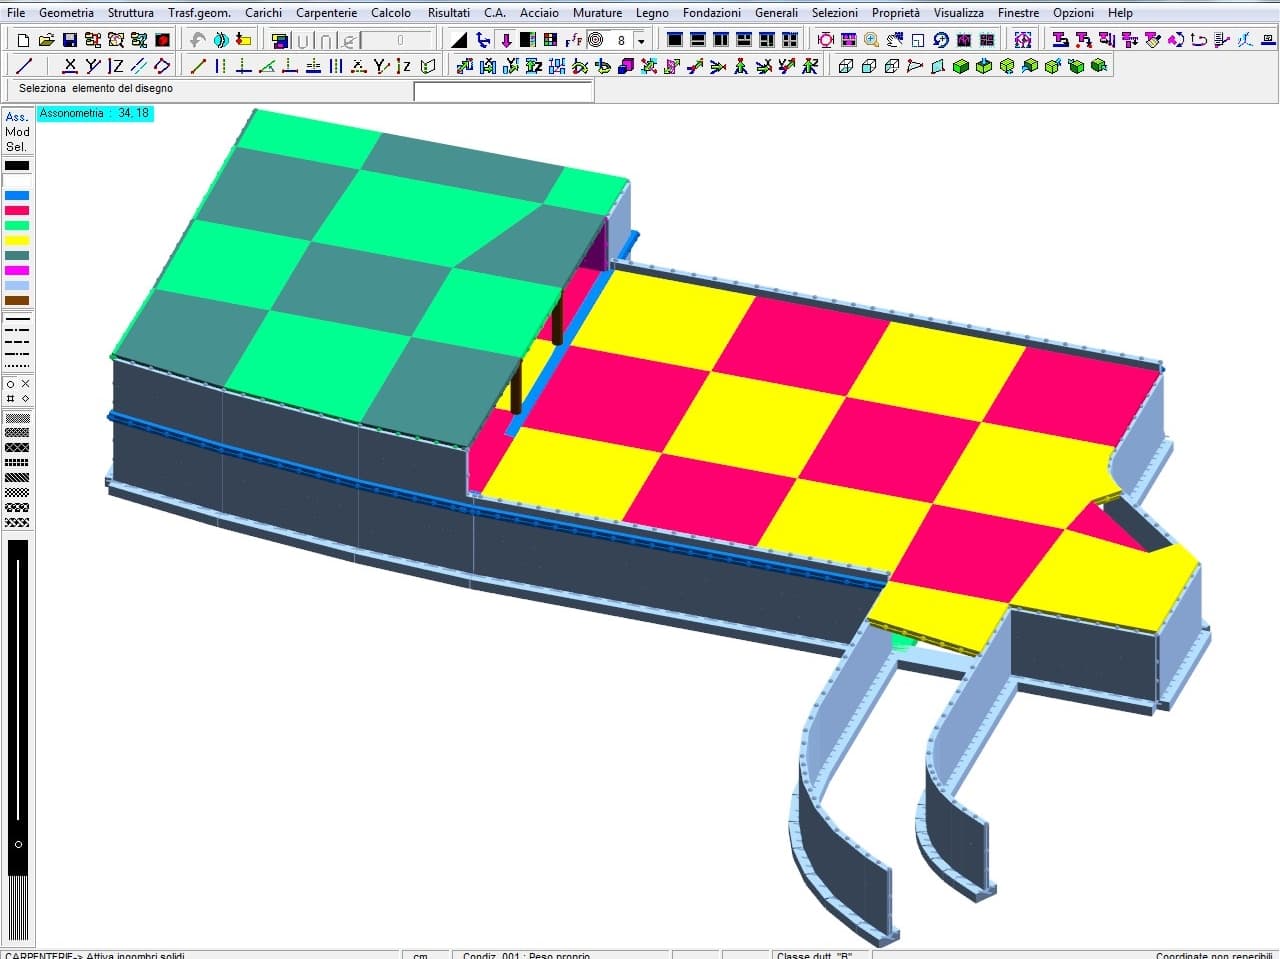
DOLMEN PIASTRE is a structural calculation programme dedicated to the design of reinforced concrete plates and baffles. DOLMEN PIASTRE performs structural analysis and is an expert and automatic generator of meshes for plates, plate reinforcement and large-sized septa.
Its development took place in collaboration with leading figures in the building industrialisation sector, i.e. engineering firms specialised in plate/separation calculations, companies dedicated to the execution of large works with maximum site rationalisation, and industries that are licensees for Italy of international patents for the production of the famous 'reinforcement carpets' for slab foundations and cast slabs.
PROPERTIES OF THE SOFTWARE
In addition to the usual three-dimensional graphic environment of Dolmen, there is a set of additional functions that can be activated within it, which have the purpose of automatically and optimally generating a plane mesh made up of shell elements of imposed dimensions, taking into account an assigned perimeter, any holes, and the presence of obligatory points (i.e., which must obligatorily become nodes of the mesh thus generated).
A specific module for two-dimensional elements, Plates and Baffles (DW8), makes it possible to obtain, both automatically and interactively, the distribution of reinforcements required to cover the acting stresses. The programme can take into account membrane-type and flexural-type stresses by determining the upper and lower reinforcements arranged in two directions chosen by the user.
When the slab or plate is loaded into the interactive module, it calculates the minimum required reinforcement areas. These areas are determined with the assumption of simple reinforcement and on the basis of a calculation moment derived as described in point F.1 of Eurocode 2 (Wood's method). The values refer to so-called Gauss points and are displayed separately for horizontal and vertical, upper and lower position. The 'Additional' option allows a minimum diffuse reinforcement to be counted (constant mesh over the entire element) and then only the areas to be added to the base mesh are displayed.
The programme allows you to define the top and bottom cover, the minimum percentage of reinforcement in relation to the concrete area and a width for stress redistribution. All stress characteristics (normal stresses, shear, bending moments and torsional moments), theoretical reinforcement quantities and calculation moments can be displayed. The reinforcement of a plate or septum can be organised according to fields or beams, and the fields can be overlaid in whole or in part. It is possible to carry out an entirely manual arrangement of reinforcement, in order to optimise the quantities and positions, or to be guided by the automatic design functions.
The programme performs the punching verification for walls and columns by highlighting the critical surface and perimeter (EC2 method), the acting stress and the resistant values.
With regard to the results of the calculation, it is possible to see the stresses in the concrete, in the case of verification at r.t., or the maximum deformations, in the case of using the l.s.u. method; these may be actual, i.e. those calculated with the reinforcement actually placed, or theoretical, i.e. the stresses relative to the required theoretical reinforcement.
In addition, the shear values along the two main axes of the macro shell and the total shear can be diagrammed.
With regard to the values of moment and normal stress, the values with respect to the X and Y axes, the main values and the calculation values from which the theoretical areas are directly derived are available.
Constraint reactions can also be visualised.
There is also the possibility of diagramming reinforcement or stresses with a specific function that allows visualisation on significant alignments.
The programme generates reinforcement executables that can be exported in .dxf and a calculation report. There are also interface functions in output to Allplan Engineering and in input for reading the stresses calculated by other solvers.
The automatic meshing module (DW17) allows, associated with the CAD3D structure, the automatic modelling of a plate (normally in reinforced concrete) from known structural information (position of columns, walls, holes, etc.).
Working, for example, on structural steelwork, it is necessary to assign the perimeter of the portion to be modelled, then the pillars can be defined by touching their sides or, more simply, an internal point, and similarly the positions where walls or holes exist can be imposed.
Based on a maximum distance between nodes, the programme searches for a meshing that respects the constraints provided previously. When analysing plates of a considerable size, it is possible to omit the vertical elements that reach onto it, replacing them with constraints of appropriate stiffness; the programme is able to automatically construct a constraint sheet equivalent to a pillar or wall whose height and end constraints are known.
All the modules share a single working style and, although they form a freely modular whole, they are not perceived by the user as independent entities but as a single environment rich in potential and fluid and immediate transitions from FEM to reinforcement to executive.
9
0