Управление строительствомCDM Dolmen#CDM Dolmen#Software#Geotechnics and foundations#Loadbearing wall calculations#Retaining wall calculations
CDM Dolmen
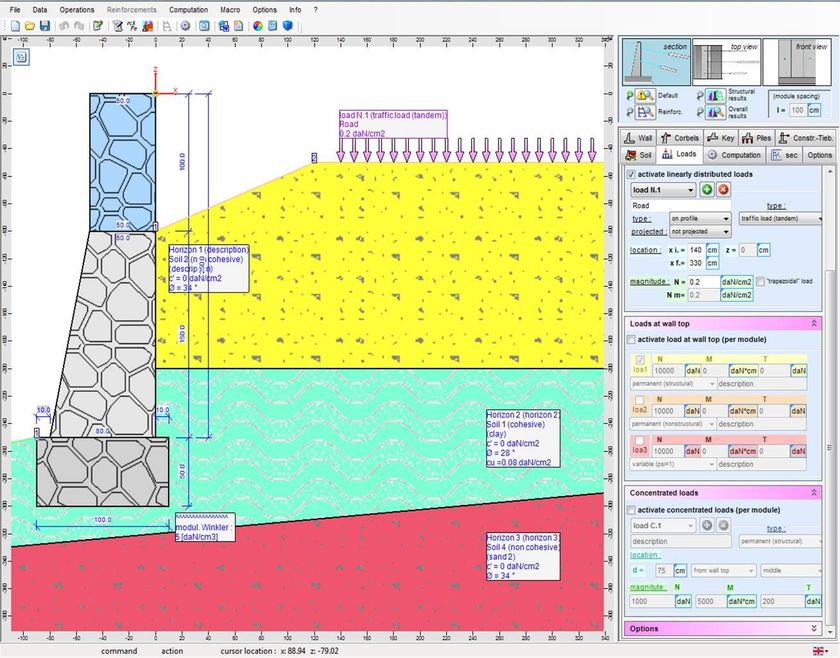
IS PARATIE allows for the calculation of flexible walls, diaphragms, bulkheads and berms for which the soil-structure interaction is analysed in the non-linear field with hysteresis taking into account the deformability of the wall. The model is based on the assumption that the interaction between soil and structure can be schematised with a series of discrete horizontal springs representing the reaction that the soil opposes to the movements of the structure. Therefore, the interaction is described by a generic relationship between the horizontal displacement y and the ground reaction p at a given point. An elastic-perfectly plastic law is commonly adopted to describe this relationship, assuming a linear variation of the reaction as a function of displacement with a lower limit identified by the active thrust value, which corresponds to the maximum decompression of the soil, and an upper limit corresponding to the passive resistance value. The section can have a standard shape or be drawn from a large database of steel profiles, and can also vary in height; micro-piles and staggered micro-pile arrangements known as 'quincunxes' can also be simulated.
FEATURES
Calculation and verification according to the ultimate limit state method andpermissible stresses.
Possibility of inserting one or two bulkheads by defining the upper and penetration heights.
Seismic force calculation in accordance with both Ministerial Decree 16/01/96, Ord. 3274 and NTC 2018. The effect of the earthquake can be considered as a concentrated or distributed force (in which case the bulkhead band on which the earthquake acts can be defined).
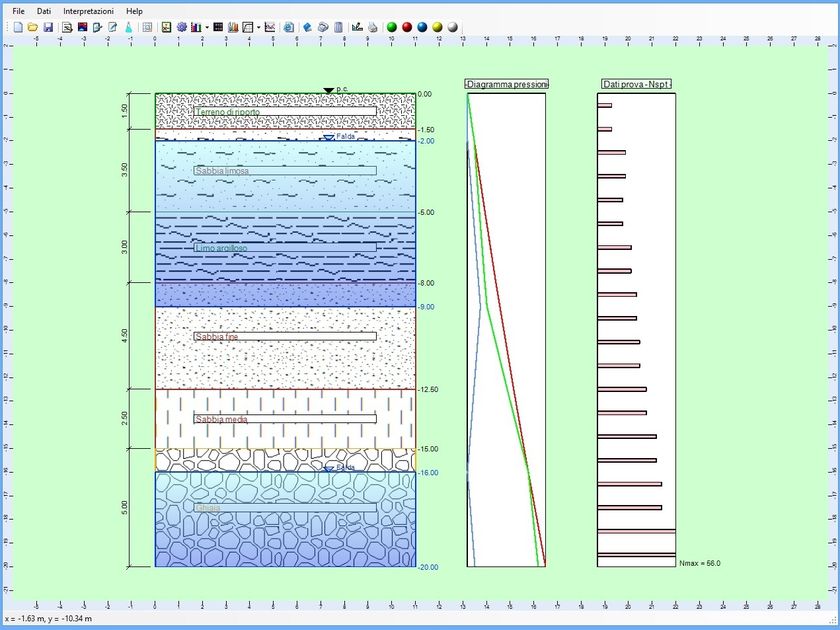
Possibility of defining an indefinite number of stratigraphies by differentiating(if required) between upstream and downstream zones.
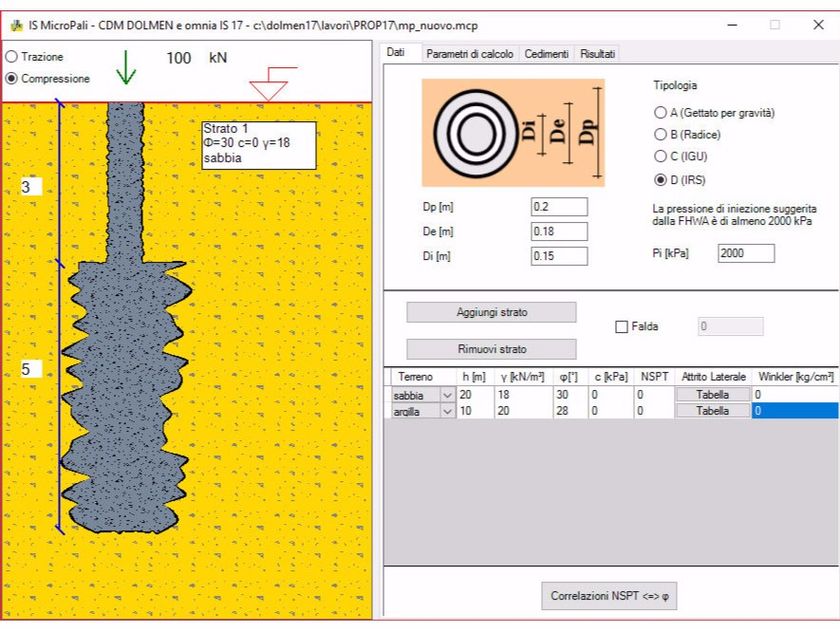
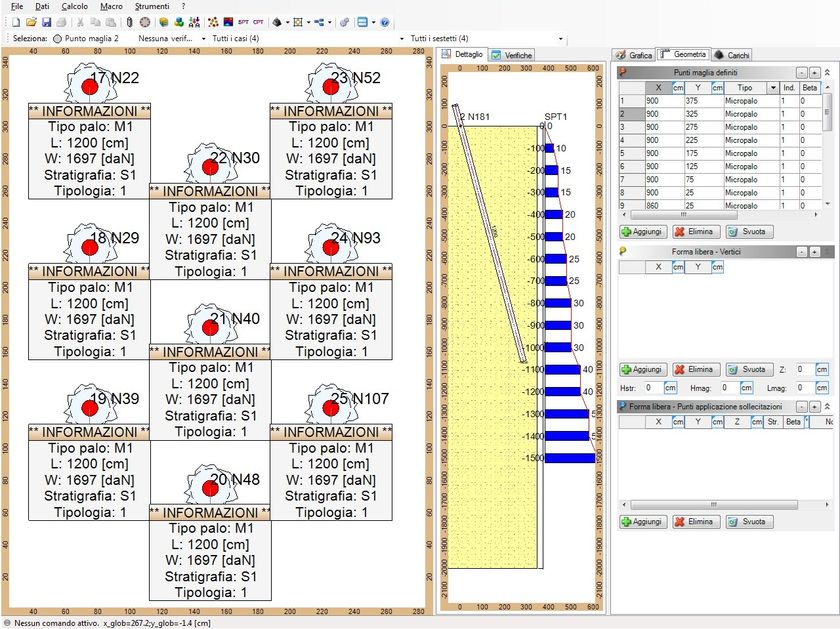
Automatic calculation of the equivalent section in the case of a bulkhead consisting of micropiles or piles arranged in quincunxes.
Possibility of classifying the construction history by subdividing it into steps (excavation dimensions, ties, struts, deferred restraints, stratigraphic changes, backfills, etc.).
Possibility of inserting postponed struts, hinged or attached to bulkheads, in a given insertion step and possible subsequent removal step.
Possibility of inserting tie-rods, with definition of descriptive technical data sheets according to the Bustamante and Doix approach; it is necessary to indicate their height, length, inclination, jacking tension, insertion step and eventual removal step, etc. It is possible to assign a specific safety factor that will be used for analysis. The maximum pull is automatically calculated and the relative step indicated. Verification of the header connection beam.
Possibility of defining external constraints, relative to the initial unformed configuration, postponed relative to the chosen step, postponed with additional impressed failure.
Possibility of entering any materials and sections for all structural elements (including irons for reinforced concrete sections).
Possibility of providing a groundwater level that can change over time and calculation of filtration pressures.
Possibility of inserting soil loads and any type of load on structural elements, with insertion and removal steps.
Possibility of inserting any type of load on structural elements (including struts) with insertion and removal steps.
Automatic calculation of the elements' own weight andseismic force.
Elastoplastic soil-structure interaction diagram with hysteresis.
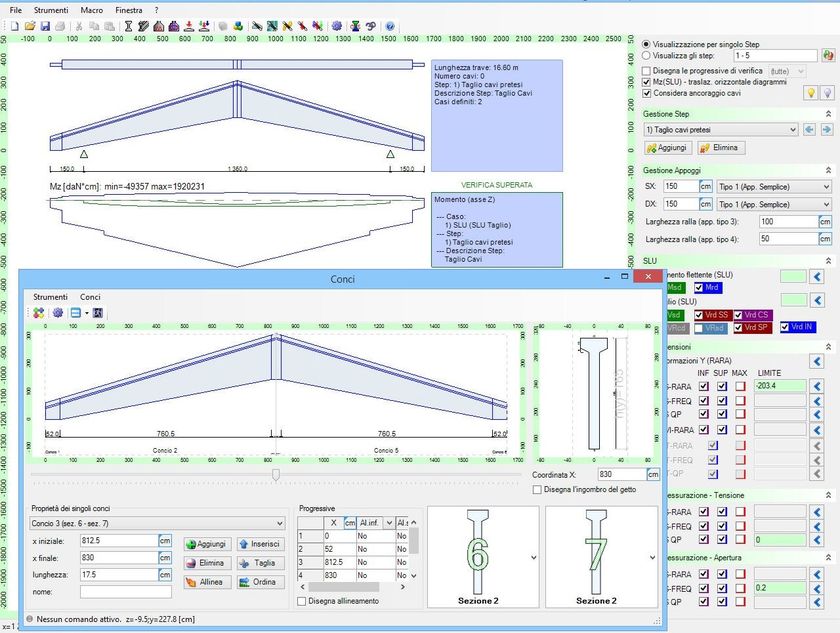
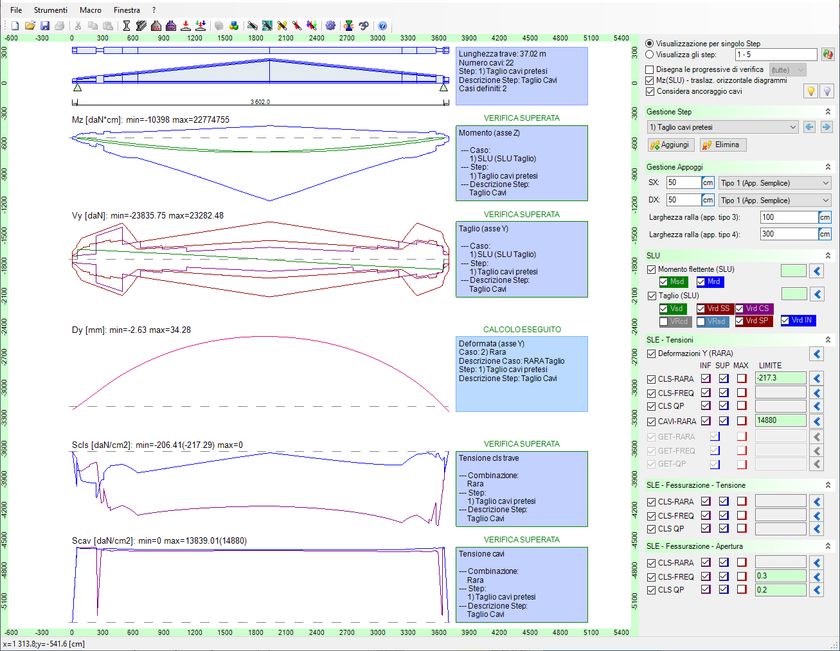
Shear verification for prestressed reinforced concrete.
Straight shear-flexureverification of all structural elements (permissible stresses or limit states).
Intuitive graphical user interface.
Calculation of failures upstream of the bulkhead using correlation methods with the horizontal displacements of the structure itself.
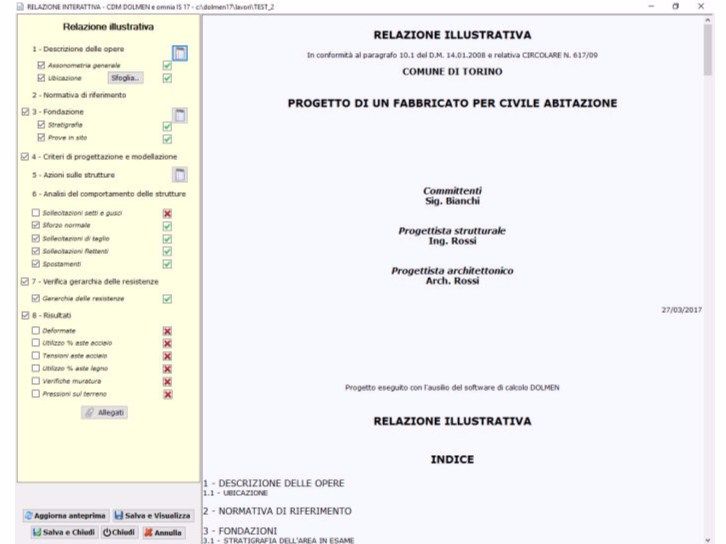
Automatic and customisable calculation report, with description, tables, drawings, in Word (.doc) and other formats (.html and .txt).
3D visualiser of the overall work to understand the spatial and temporal evolution of the work and for visual confirmation of the design choices made.
0
0