Управление строительствомCDM Dolmen#CDM Dolmen#Software#Structural calculations#Masonry and mixed construction calculations#Construction
CDM Dolmen
DOLMEN MURATURE is a structural calculation programme for the design of load-bearing masonry structures, based on equivalent frame modelling, automatically generated on the basis of the descriptions provided. It performs pushover analysis for the study of masonry subject to earthquakes and allows the application of FRP. It also analyses composite structures of several materials.
PROPERTIES OF THE SOFTWARE
Due to their nature as a composite and anisotropic material, load-bearing masonry has a behaviour that cannot easily be schematised from a mechanical point of view. Precisely for this reason, in offering the tools for calculating this structural type, DOLMEN has opted for the equivalent frame modelling proposed by the 2018 Technical Standards. The programme acts by automatically generating an equivalent frame based on the descriptions provided by the user within the CAD3D three-dimensional structure.
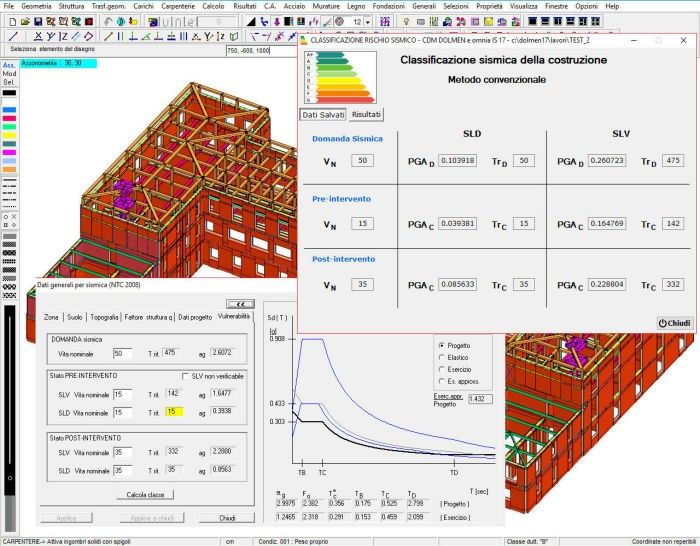
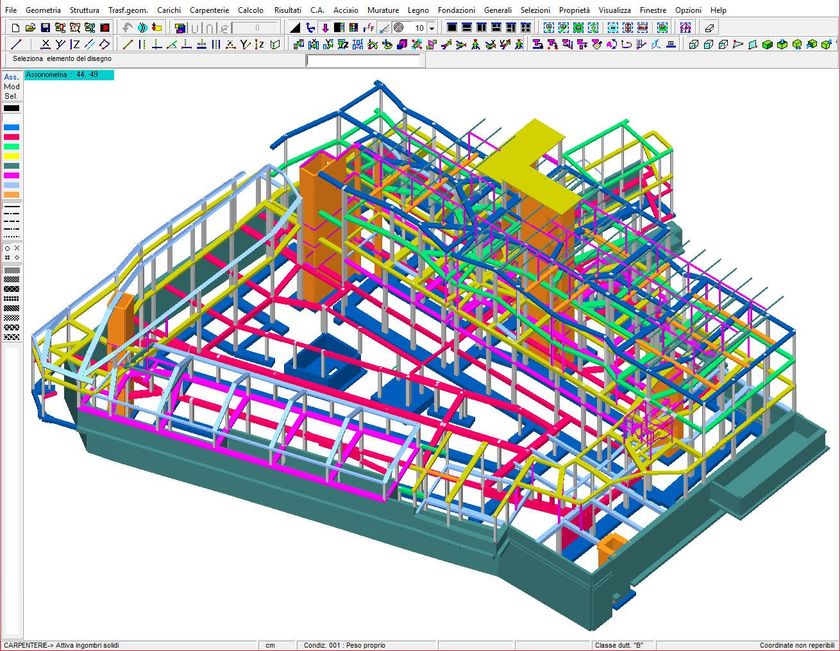
DOLMEN MURATURE includes, in fact, a module for three-dimensional modelling that allows the structure to be defined by simply drawing it within a powerful and intuitive CAD, equipped with UNDO functions and automatic control of the input data, capable of identifying any errors in setting the model: the particular philosophy of flexibility in setting the input allows structures of a completely generic type to be defined in the simplest way, not necessarily limited to load-bearing masonry only. The 3D Structure CAD (DW1) includes static and dynamic seismic analysis with response spectrum and modal superposition, complete or simplified with rigid planes.
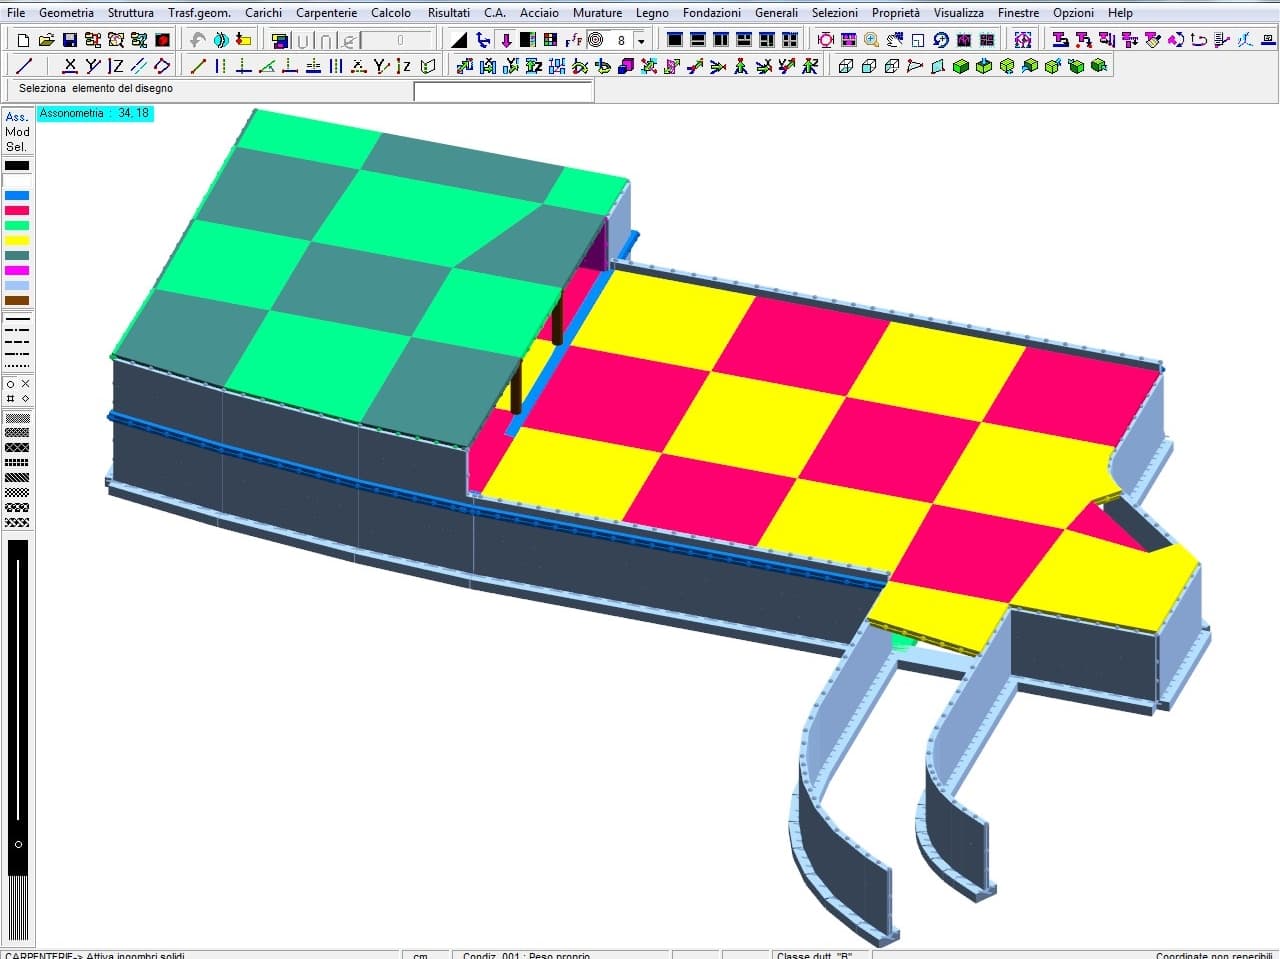
The masonry box is described by constructing "inter-storey" elements: the inter-storey represents a portion of masonry lying on a single plane and included between two horizons, even inclined; its eccentricity with respect to the base inter-storey, the height at the two extremes, the section of the overlying curb, the thickness of the masonry, the elastic characteristics of the material and its resistance characteristics can be defined. Openings are then made inside the inter-storey,. indicating the lower and upper height and thickness of the masonry below the lower sill and of the part above the window. The drawing of the masonry box is particularly fast when relying on a plan imported into 3D CAD Structure.
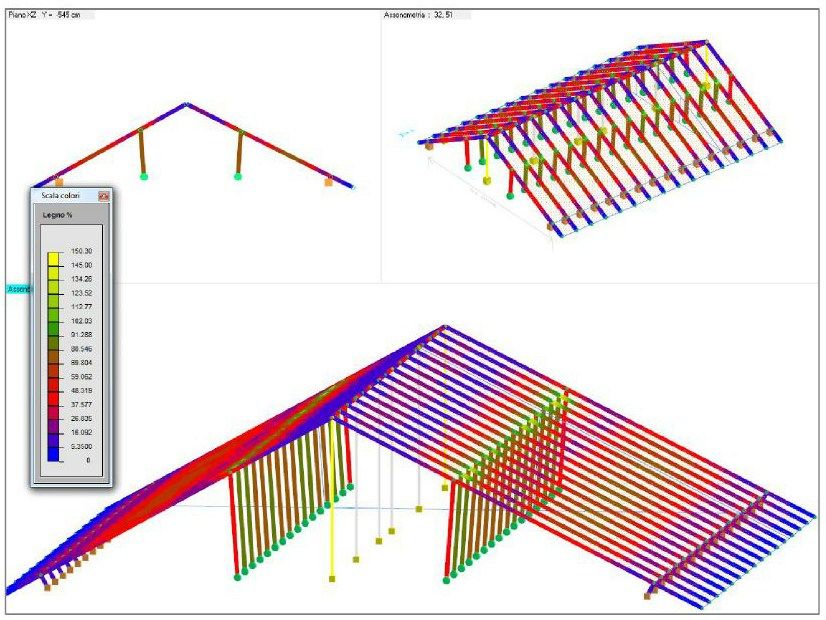
Other structure parts can be added to the automatically created model, such as a reinforced concrete or steel frame, a wooden roof or foundations. Slabs can also be inserted for the imposition of loads.
It is possible to apply reinforcements in composite materials or electro-welded mesh to the wall panels, providing all the information necessary for a reasoned design choice of the type of intervention.
The model, automatically generated, can be loaded in a completely general manner by all the various types of load defined in the three-dimensional environment.
These characteristics imply extreme flexibility and ease of use, but above all the possibility to freely intervene on the model.
It is also possible to request to redistribute the shear within the inter-storey, if there are usable resistance reserves, as allowed by NTC 2018. [7.8.1.5.2]
It is also possible to modify the unbonding condition of the representative element of the masonry male, in order to graduate its structural collaboration.
The masonry module performs the non-linear static analysis (pushover) for the study of the building's global seismic response mechanisms; this analysis shares with the global approach the model's characteristics of simplicity and flexibility.
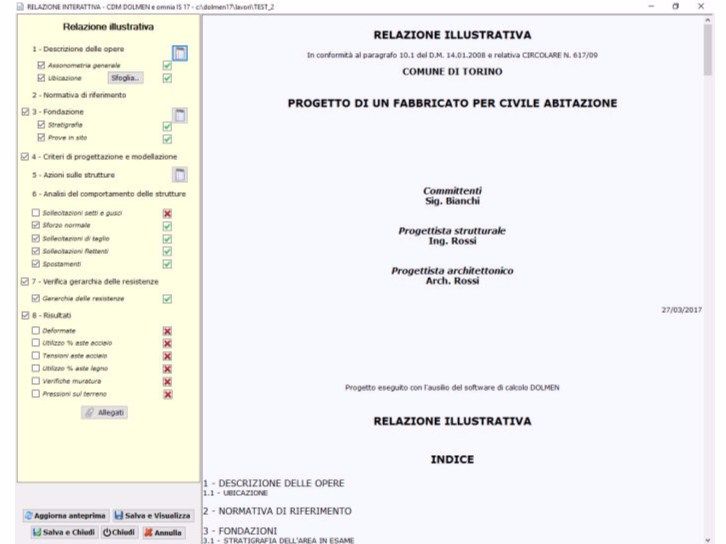
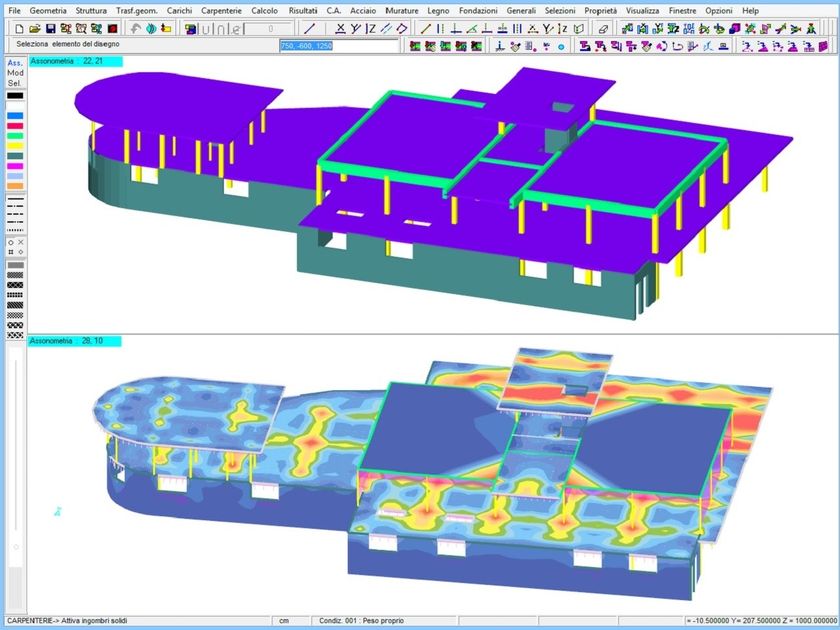
The results of the analysis consist of a calculation report, containing the verifications required by NTC 2018, and colour-mapped graphic representations. For example, the mapping of safety coefficients can be visualised, in which unverified males can be highlighted.
With DOLMEN MURATURE it is possible to model masonry vaults of complex shape, generating cylindrical meshes in the 3D CAD Structure. This makes it possible to complete the verification of historic buildings. Both the model creation phase and the subsequent verification are fully automated. The reading of the tensional state and safety factors is done by means of coloured mappings.
In offering tools for the calculation of load-bearing masonry structures, DOLMEN gives a choice between several modelling philosophies, depending on the structural type.
For buildings that can be thought of as a masonry box, DOLMEN proposes the equivalent frame modelling provided for in NTC 2018. The masonry box is described by constructing "inter-storey" elements within the 3D CAD structure: these represent a portion of homogeneous masonry lying on a single plane and included between two horizons, including inclined horizons; their eccentricity with respect to the base inter-storey can be defined, as well as the height at the two ends, the section of the overlying curb, the thickness, and the mechanical and strength characteristics of the material. Openings are then made inside the inter-storey.
The drawing of the wall box is particularly fast when using a plan imported into 3D CAD Structure.
Once the inter-planes representing the structure to be calculated have been defined, DOLMEN translates this set of information into an equivalent frame finite element model: this is composed of rod elements, generated, however, with precise properties of internal release and rigid extremes (e.g. the masonry tongue is created free of out-of-plane moments).
Other parts of the structure can be added to the model thus generated, such as a reinforced concrete or steel frame, a timber roof or the foundations. The model can then be loaded in a completely general manner by all the various load types defined in the three-dimensional environment (load on nodes, members, shells, areas, floors, etc.). All these features result in extreme flexibility and ease of use, but above all in the possibility of working freely on the model. It is also possible to request to redistribute the shear within the interstorey if there are usable resistance reserves, as allowed by NTC 2018. It is possible, by means of a progressive plasticity analysis, to modify the release conditions of the representative element of the masonry male, in order to graduate its structural collaboration.
The masonry module performs non-linear static analysis (pushover) for the study of the building's global seismic response mechanisms; this analysis shares with the global approach the model's characteristics of simplicity and flexibility.
DW12 also allows the design and verification of reinforced masonry: the reinforcement is assigned to the masonry panels by means of arrangement sheets that define the way in which the reinforcement is to be positioned: DOLMEN then arranges it according to these indications, checks its compliance with the maximum and minimum standards (NTC 2018), carries out verifications and visualises them by colorimetric maps, thus making the interactive design of the structure simple and fast.
The programme foresees the application of reinforcements in composite materials or electro-welded mesh (an extensive library with materials from different manufacturers is available), and provides all the useful information for a reasoned design choice of the type of intervention.
In fact, the intervention must be targeted, i.e. it must fill the structural deficiencies of the wall element, and it is therefore essential to know these deficiencies; this information is easily obtained. The programme generates the resistance domains of the unreinforced element, facilitating the diagnosis of structural problems, and also generates masonry - FRP interaction diagrams, which allow a clear view of the changes to the resistance brought about by the reinforcement, thus facilitating the design of the intervention. It is possible to analyse the behaviour of FRP reinforcements according to the 10 October 2013 revision of the CNR-DT200 Instructions.
Among the reinforcements, the 'CAM system' is available, which falls under the category of 'horizontal and vertical reinforcement'; it is realised by means of stainless steel strips, so as to eliminate any durability problems.
The results of the analyses consist of a calculation report containing the verifications required by NTC 2018 and colour-mapped graphical representations. For example, the mapping of safety coefficients can be displayed, in which unverified males can be highlighted.
For this type of building, DOLMEN also provides a verification environment for possible local collapse mechanisms. The designer "cuts out" in the global model one or more macro-elements, which will be considered as rigid bodies susceptible to a kinematism that may be
simple or compound overturning
vertical wall bending
cantilever overturning
gable overturning
horizontal bending not effectively confined
All information deducible from the global model is automatically imported into this environment. The programme evaluates the collapse multiplier corresponding to the kinematism and compares it to the seismic zone requirement. It is possible to reinforce the structure with FRP tie rods or kerbs.
DOLMEN also implements finite elements of the 'shell' type, with both plate and membrane behaviour: these elements can be used in the context of masonry to model and verify structures of a different type from the common masonry box. For example, it is possible to model masonry vaults of complex shape, generating cylindrical meshes in the 3D CAD Structure; this allows the verification of historic buildings to be completed.
Both the model creation phase and the subsequent verifications are fully automated; the reading of the tensional state and safety factors is done by means of coloured mappings.
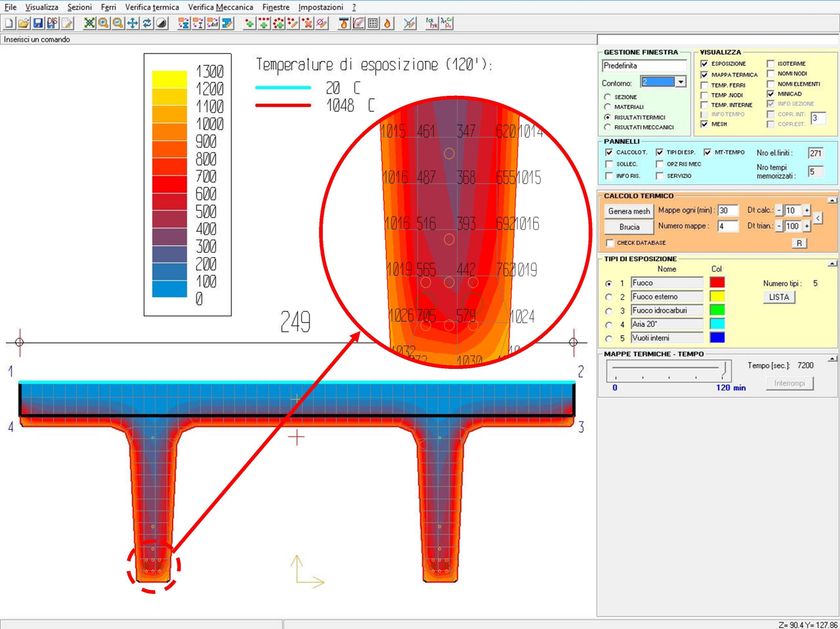
Thanks to the use of the IS Fire module, it is also possible to carry out the verification of vaults under fire.
A specific command is dedicated to the evaluation of local interventions (mainly opening of compartments, but also repairs or small local modifications): this command performs a comparison of the stiffness, strength and ductility characteristics of two inter-planes, representative of a pre- and post-intervention state respectively.
0
0